


Bought with Alexis Pettit
$444,000
$444,000
For more information regarding the value of a property, please contact us for a free consultation.
8018 S AVERY Rd Cheney, WA 99004
4 Beds
2 Baths
1,774 SqFt
Key Details
Sold Price $444,000
Property Type Single Family Home
Sub Type Single Family Residence
Listing Status Sold
Purchase Type For Sale
Square Footage 1,774 sqft
Price per Sqft $250
Subdivision West Terrace 5Th
MLS Listing ID 202625149
Sold Date 11/02/26
Style Ranch
Bedrooms 4
Year Built 2023
Annual Tax Amount $3,894
Lot Size 7,840 Sqft
Lot Dimensions 0.18
Property Sub-Type Single Family Residence
Property Description
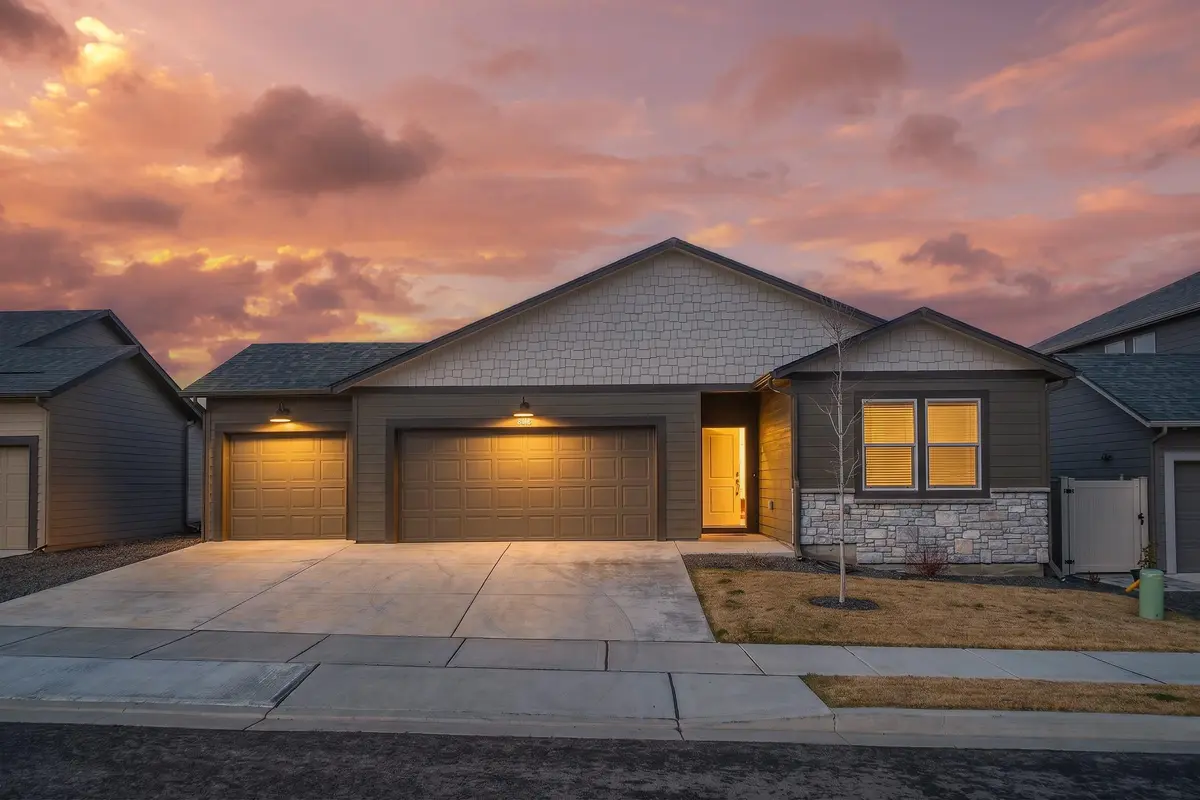
Newly completed backyard landscaping adds fresh, move-in-ready appeal to this spacious 4-bedroom, 2-bath rancher! Offering 1,797 sq ft of comfortable single-level living, a 3-car garage, and a covered patio, this home is located in the newer east Cheney area near the golf course. Enjoy convenient access to Spokane International Airport, EWU and I-90, making it an easy commute to Spokane while enjoying a newer neighborhood setting. The functional layout offers generous living spaces with plenty of room to make your own. The $232/month HOA includes water and sewer, adding value and simplifying monthly expenses. Don't miss this opportunity to enjoy a well-maintained home with a newly finished backyard, great garage space and convenient access to Spokane and Cheney amenities.
Location
State WA
County Spokane
Rooms
Basement Crawl Space, None
Interior
Interior Features See Remarks, High Speed Internet, Pantry, Kitchen Island
Heating Electric, Forced Air, Heat Pump
Cooling Central Air
Appliance Free-Standing Range, Dishwasher, Refrigerator, Disposal, Microwave, Hard Surface Counters
Exterior
Parking Features Attached
Garage Spaces 3.0
View Y/N true
Roof Type Composition
Building
Lot Description Views, Sprinkler - Partial, Hillside, City Bus (w/in 6 blks)
Story 1
Architectural Style Ranch
Structure Type Stone Veneer,Masonite,Shake Siding
New Construction false
Schools
Elementary Schools Snowdon
Middle Schools Cheney
High Schools Cheney
School District Cheney
Others
Acceptable Financing FHA, VA Loan, Conventional, Cash
Listing Terms FHA, VA Loan, Conventional, Cash
Read Less
Want to know what your home might be worth? Contact us for a FREE valuation!

Our team is ready to help you sell your home for the highest possible price ASAP