
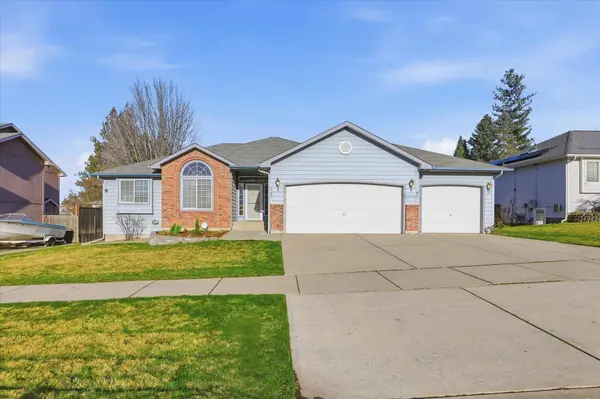
4708 W Belmont Dr
Spokane, WA 99208
- 4 Beds
- 3 Baths
- 3,021 SqFt
- 9,583 Lot Size
- 2004 Year Built
GALLERY
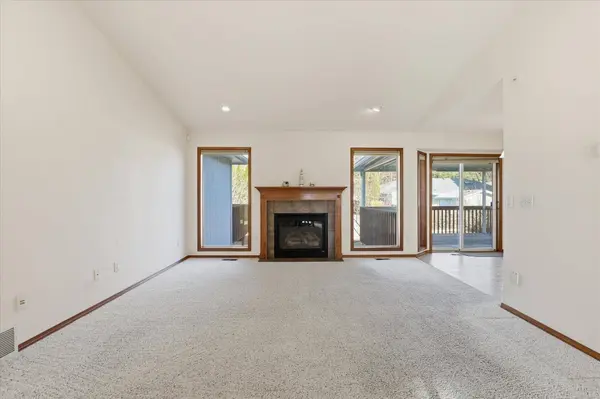
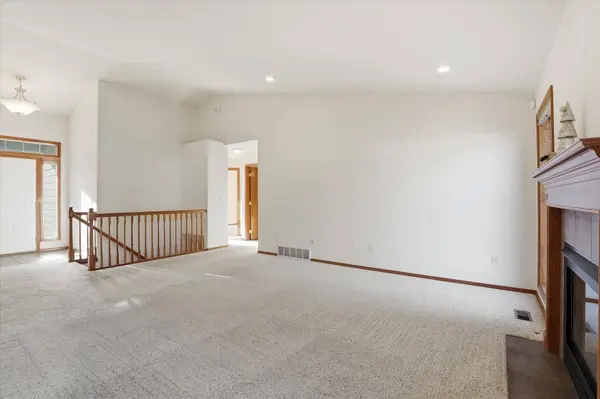
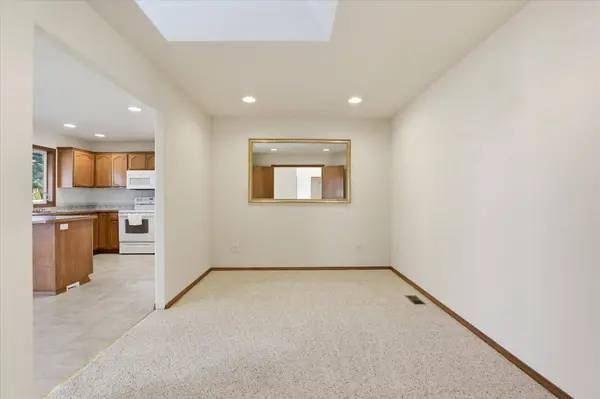
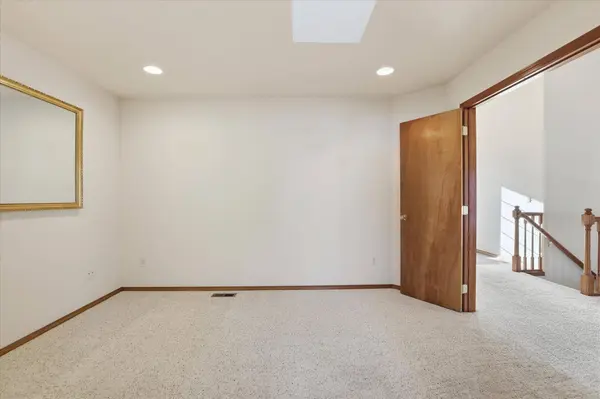
PROPERTY DETAIL
Key Details
Property Type Single Family Home
Sub Type Single Family Residence
Listing Status Active
Purchase Type For Sale
Square Footage 3, 021 sqft
Price per Sqft $158
Subdivision Mccarroll
MLS Listing ID 202623299
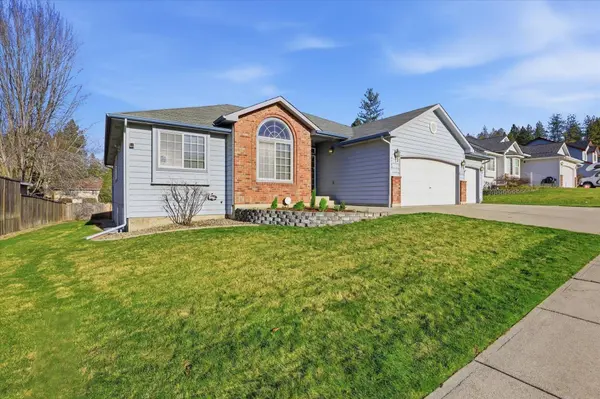
Style Ranch
Bedrooms 4
Year Built 2004
Annual Tax Amount $4,072
Lot Size 9,583 Sqft
Lot Dimensions 0.22
Property Sub-Type Single Family Residence
Location
State WA
County Spokane
Rooms
Basement Full, Partially Finished, Rec/Family Area
Building
Lot Description Fenced Yard, Cross Fncd, Sprinkler - Automatic, Level, City Bus (w/in 6 blks)
Story 1
Architectural Style Ranch
Structure Type Brick Veneer,Masonite
New Construction false
Interior
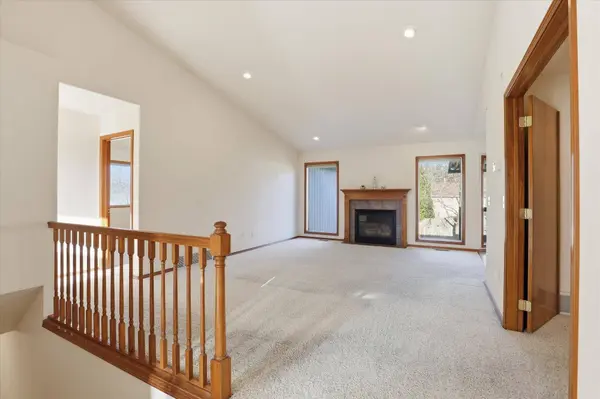
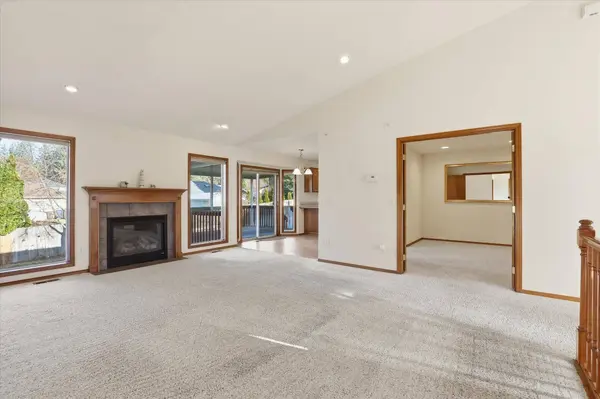
Interior Features Hot Water, High Speed Internet, Cathedral Ceiling(s), Central Vacuum, LVP/LVT Flr
Heating Natural Gas, Forced Air, Humidity Control
Cooling Central Air
Fireplaces Type Gas
Appliance Water Softener, Free-Standing Range, Dishwasher, Refrigerator, Disposal, Microwave, Washer, Dryer
Exterior
Parking Features Attached, Garage Door Opener, Oversized
Garage Spaces 3.0
Utilities Available Cable Available
View Y/N true
Roof Type Composition
Schools
Elementary Schools Woodridge
Middle Schools Salk
High Schools Shadle Park
School District Spokane Dist 81
Others
Acceptable Financing FHA, VA Loan, Conventional, Cash
Listing Terms FHA, VA Loan, Conventional, Cash
SIMILAR HOMES FOR SALE
Check for similar Single Family Homes at price around $479,900 in Spokane,WA

Active
$535,000
14822 N Gleneden St, Spokane, WA 99208
Listed by Tami Montoya of Keller Williams Spokane - Main5 Beds 3 Baths 3,424 SqFt
Active
$460,000
14318 N Dakota St, Spokane, WA 99208
Listed by Angela Navejas of Windermere Liberty Lake4 Beds 2 Baths 1,928 SqFt
Active
$669,950
10785 N Rustle Rd, Spokane, WA 99208
Listed by Lauren Apostol of Lennar Northwest, LLC4 Beds 4 Baths 3,181 SqFt
CONTACT